Describe people before rooms
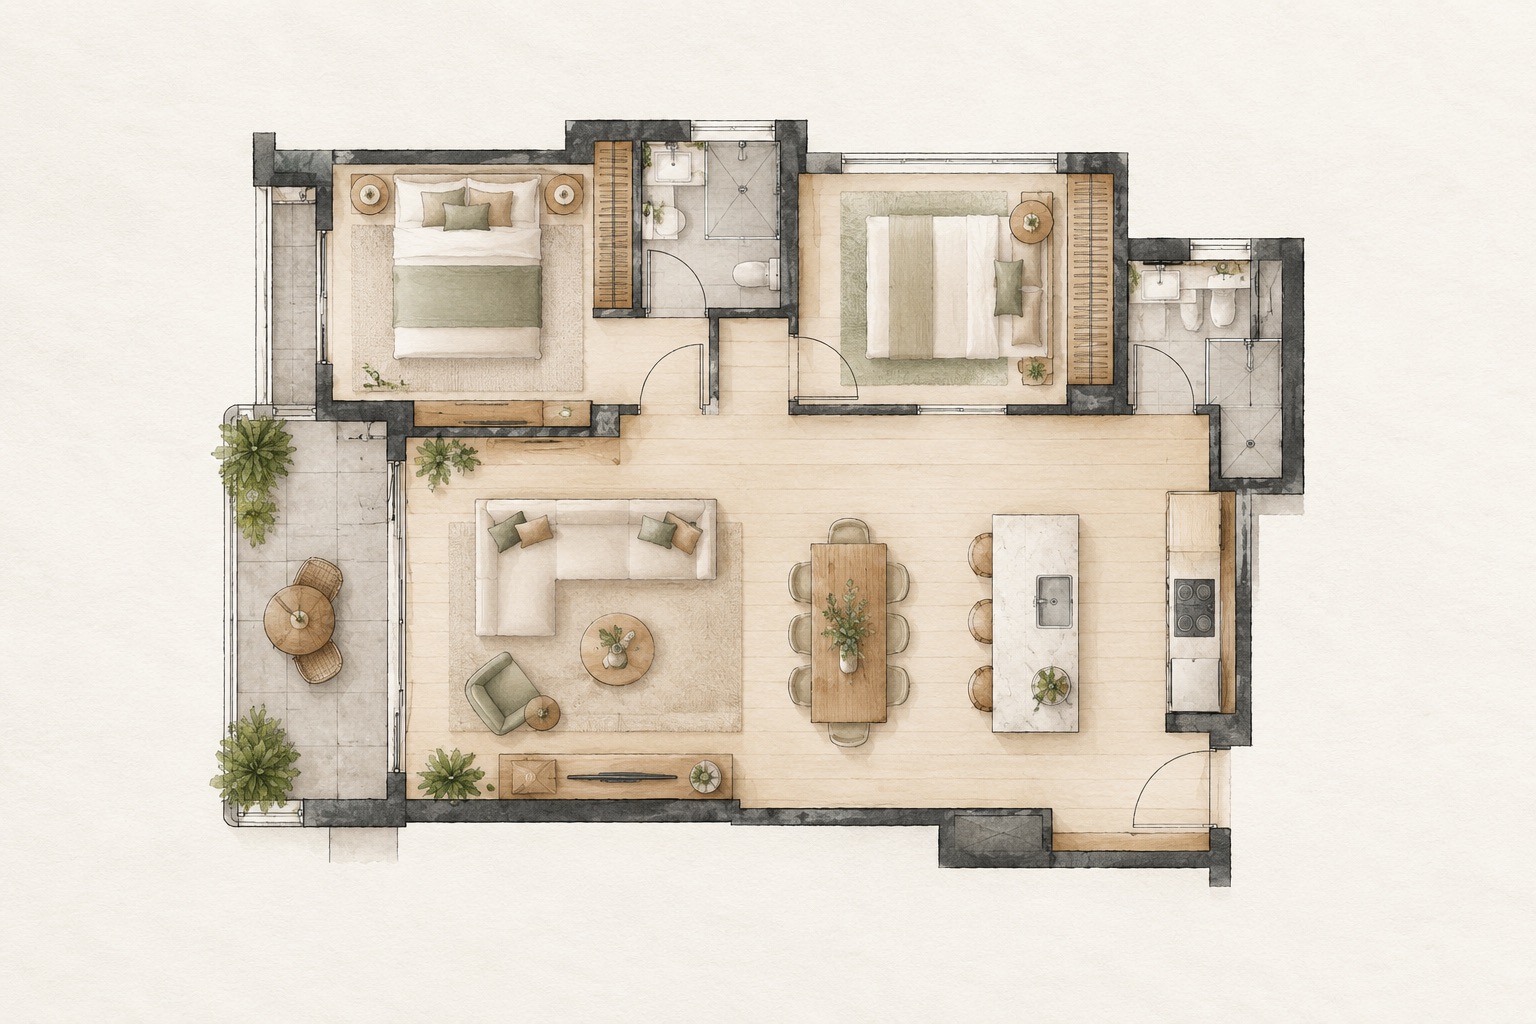
A useful brief begins with the people who will use a space. Record household size, working patterns, accessibility needs and the way you spend time together. Instead of starting with a list of room names, describe what each area should make possible: quiet work, shared meals, visiting family or room to move comfortably.
Rank the essentials
Divide your requirements into essentials, preferences and ideas to explore. This creates a basis for discussing trade-offs. An extra room may matter less than a flexible living area, or accessible circulation may take priority over a decorative feature. Tell the design team why each essential matters, not only what it is.
Use references with a purpose
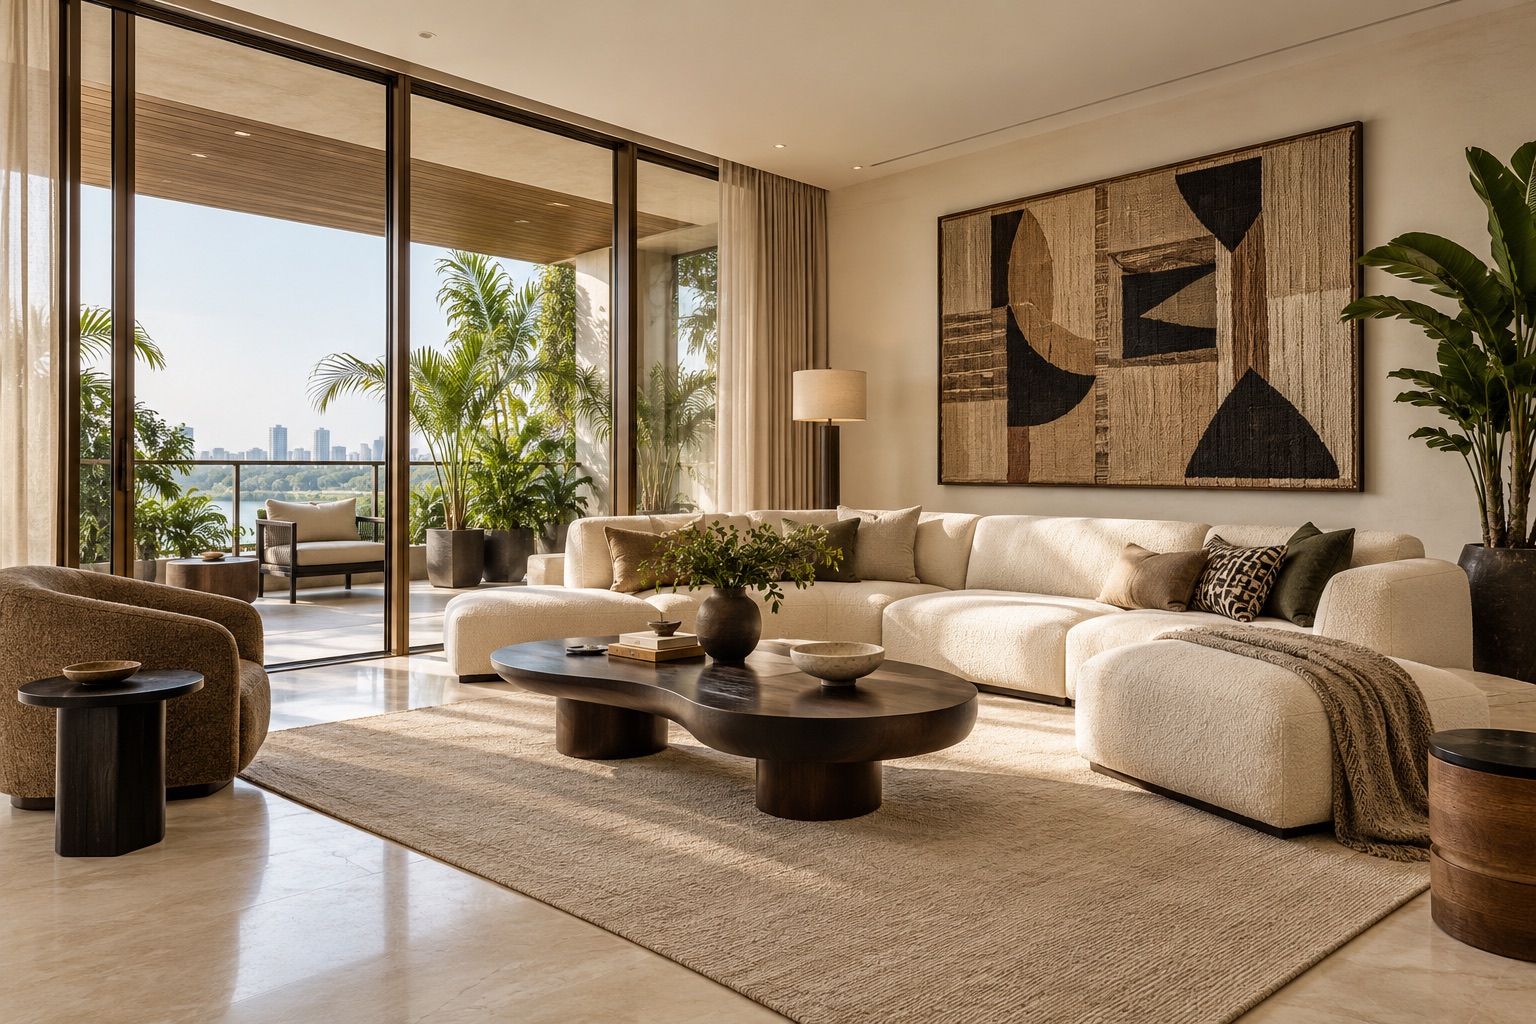
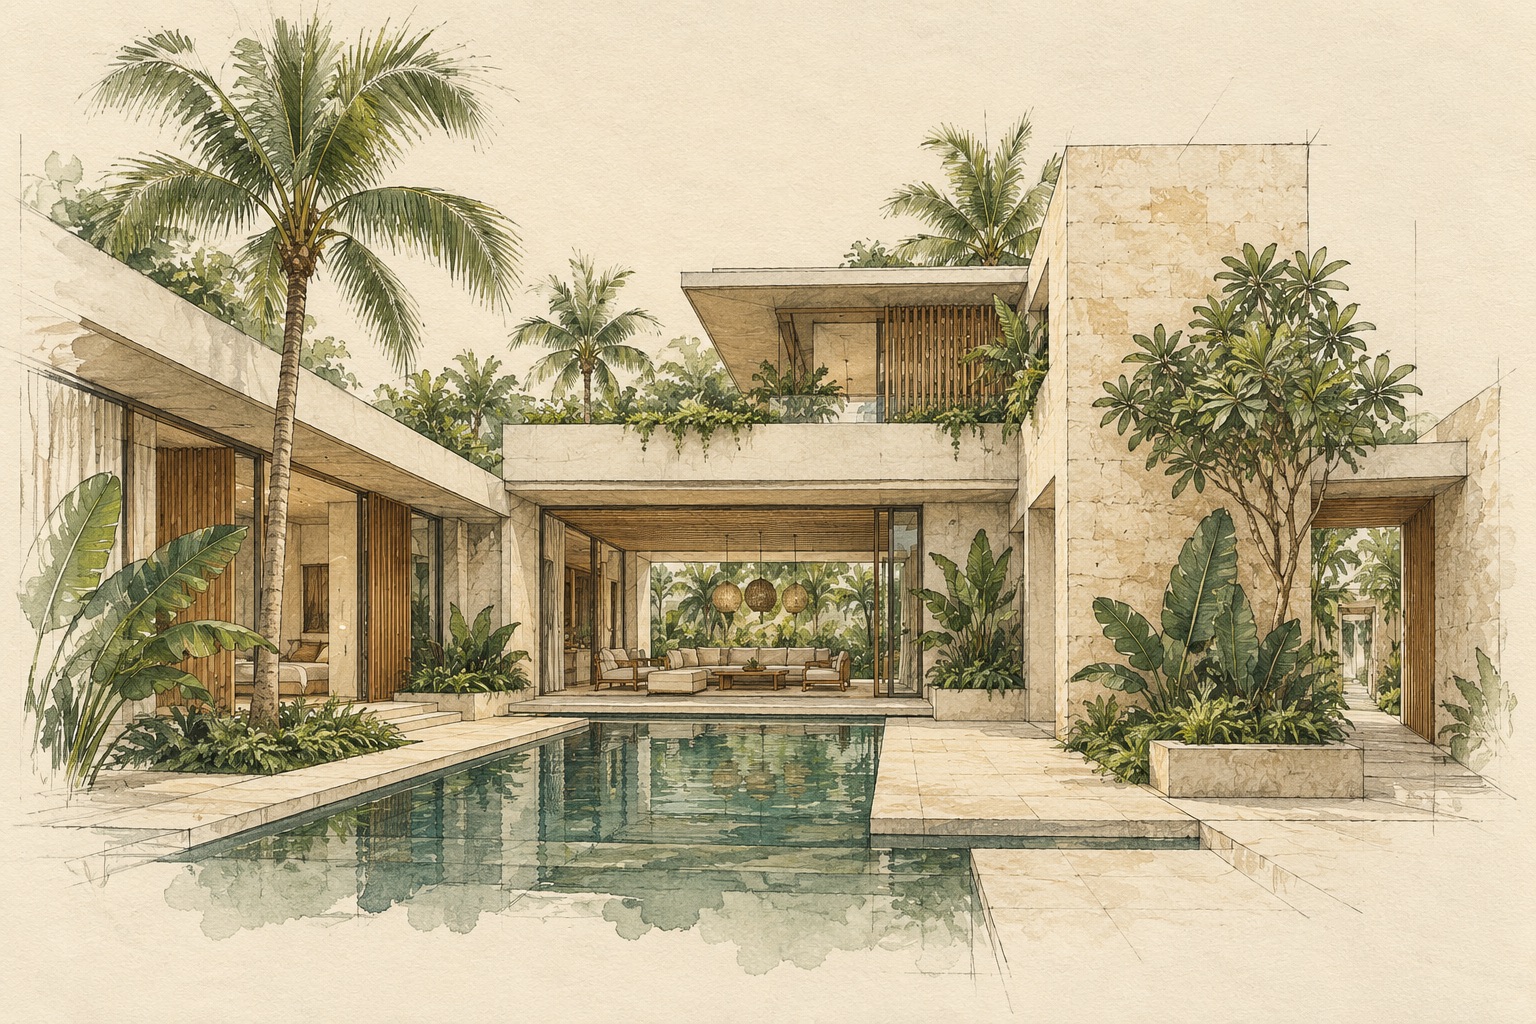
Collect a small selection of images and annotate what you like about each one. Is it the light, the arrangement of the rooms, the material palette or the relationship to an outdoor space? A reference image is more useful when it explains an intention. Avoid assuming that a photographed detail will work unchanged on a different site.
Make constraints visible
Share what you know about the site, timing and budget with the professionals advising you. Keep unknowns separate from confirmed information. Ask the team to explain which decisions depend on surveys, approvals or further investigation, and agree how changes to the brief will be recorded.
Keep the brief alive
End the first brief with open questions and a clear next step. Review it as the project develops, recording decisions and the reasons behind them. A concise, current document is more useful than a long wish list that no longer reflects the people or the project.
Let’s talk about your next space.
Share your priorities with Preeminent and start a conversation about your property needs.
Get in touch ↗