Follow an ordinary day
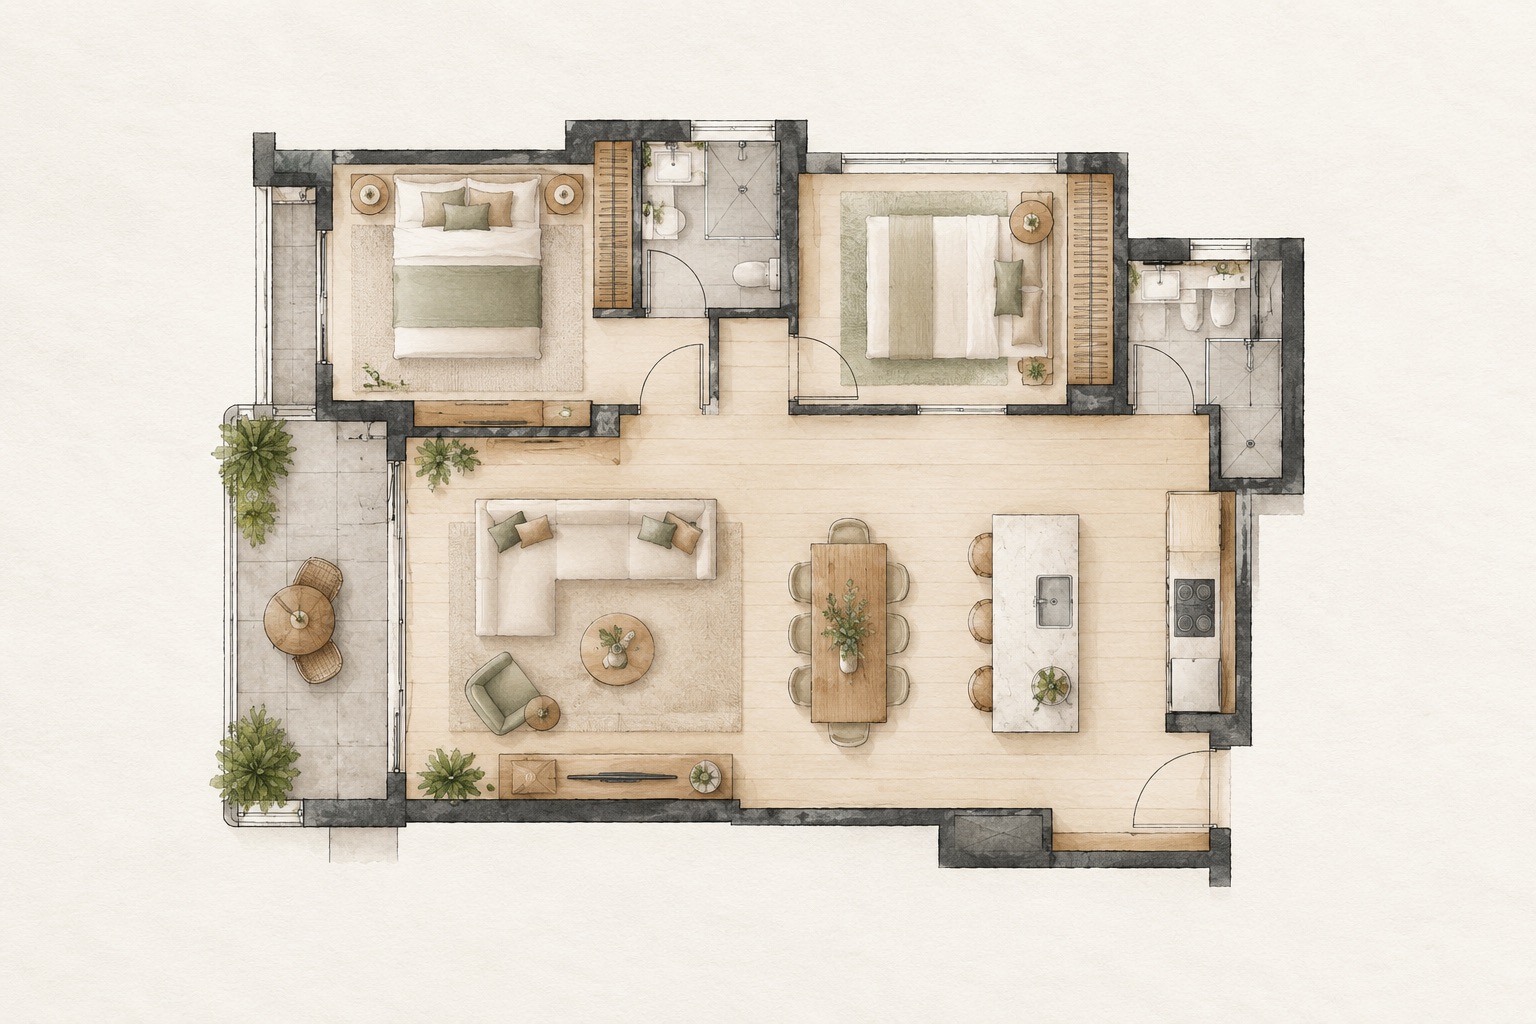
A floor plan is a way to explore how daily life might feel. Trace the route from the entrance to the kitchen, from bedrooms to bathrooms, and from shared areas to private rooms. Consider whether those paths cross places where someone might be resting or working. Two apartments with similar areas can support very different routines.
Draw in the furniture
Ask for a dimensioned plan and check the scale before comparing layouts. Sketch the furniture you actually need, leaving space to open doors and move around it. A large room on paper can feel less useful when several doors, columns or circulation routes interrupt the places where furniture can sit.
Consider privacy and flexibility
Notice what is visible from the front door and whether bedrooms open directly into busy shared spaces. Think about how the home could accommodate guests, a change in working patterns or different household needs. Flexibility can mean a room with a simple shape and useful access, rather than a room dedicated to one narrow purpose.
Count the places for everyday things
Look for space for cleaning equipment, luggage, laundry and other items that are easy to overlook in a presentation. Ask where appliances will go and how they connect to the areas used each day. Storage and practical service spaces deserve the same attention as the main living room.
Use the plan to ask better questions
Treat a plan as a starting point for discussion. Confirm dimensions and specifications with the responsible team and compare them with the actual space where possible. Record any differences or unresolved details before deciding whether the layout meets your priorities.
Let’s talk about your next space.
Share your priorities with Preeminent and start a conversation about your property needs.
Get in touch ↗